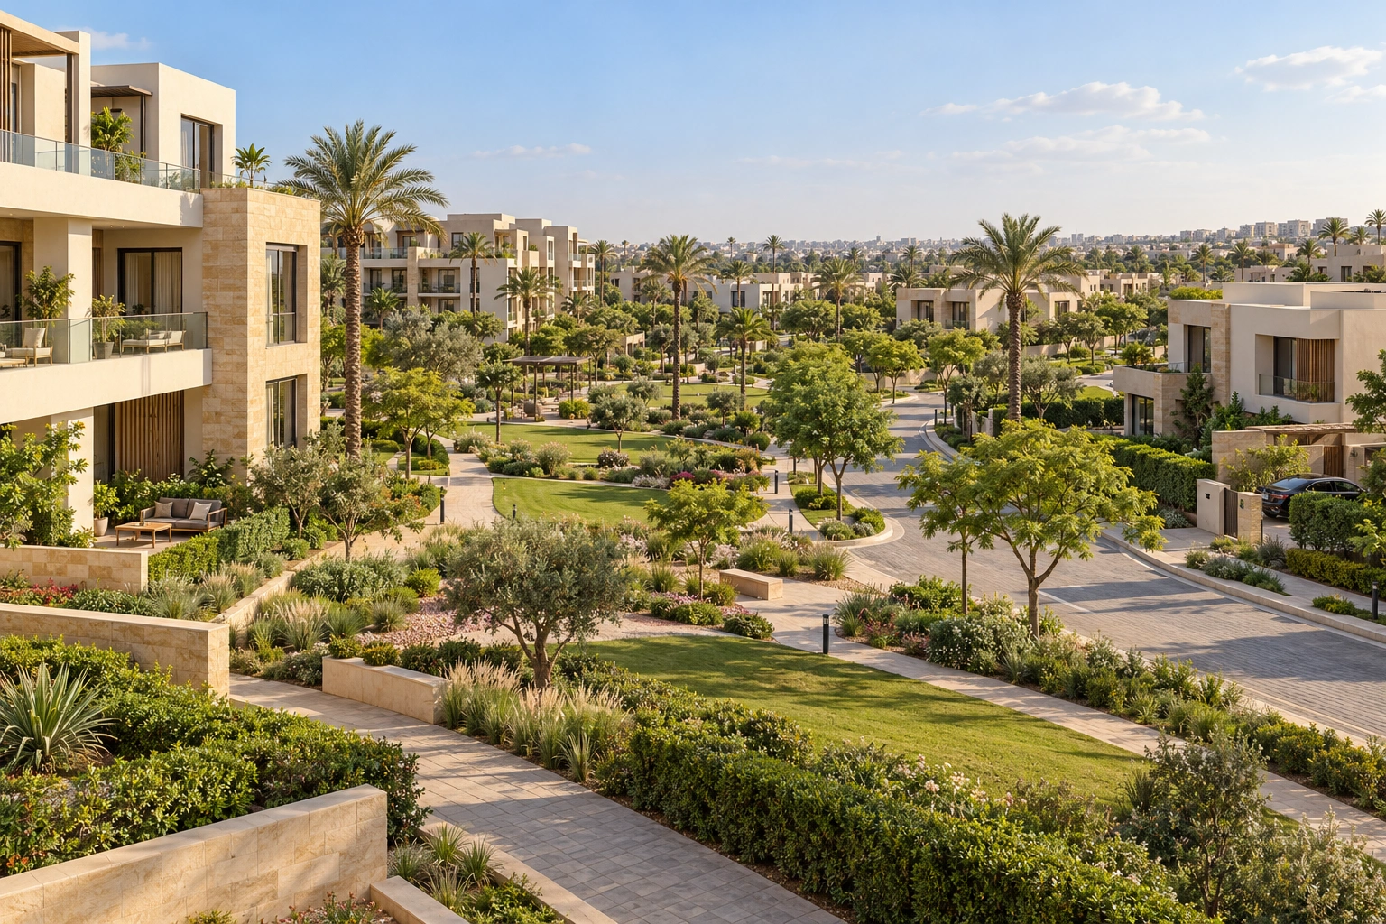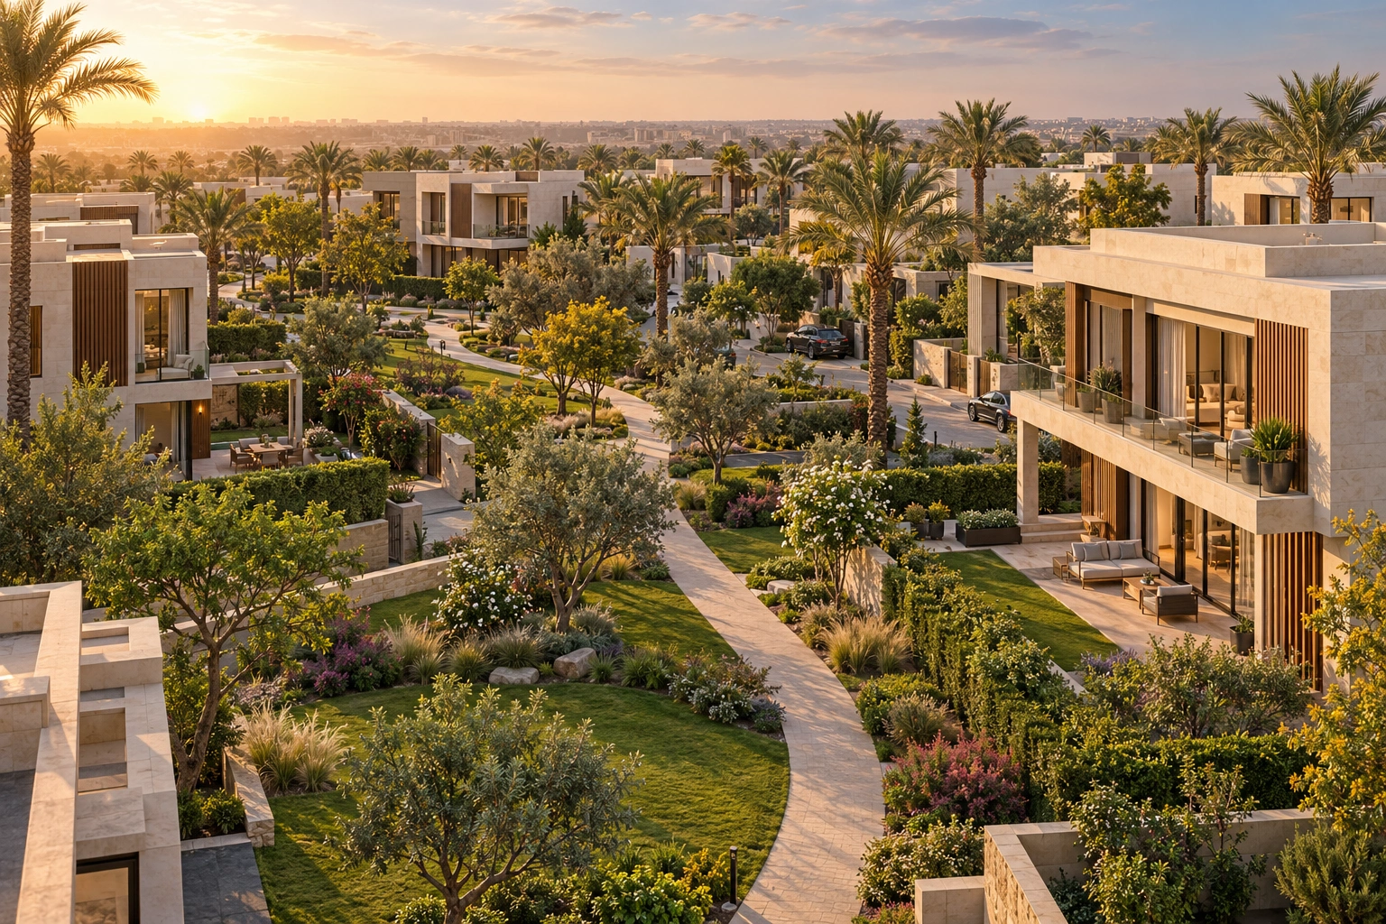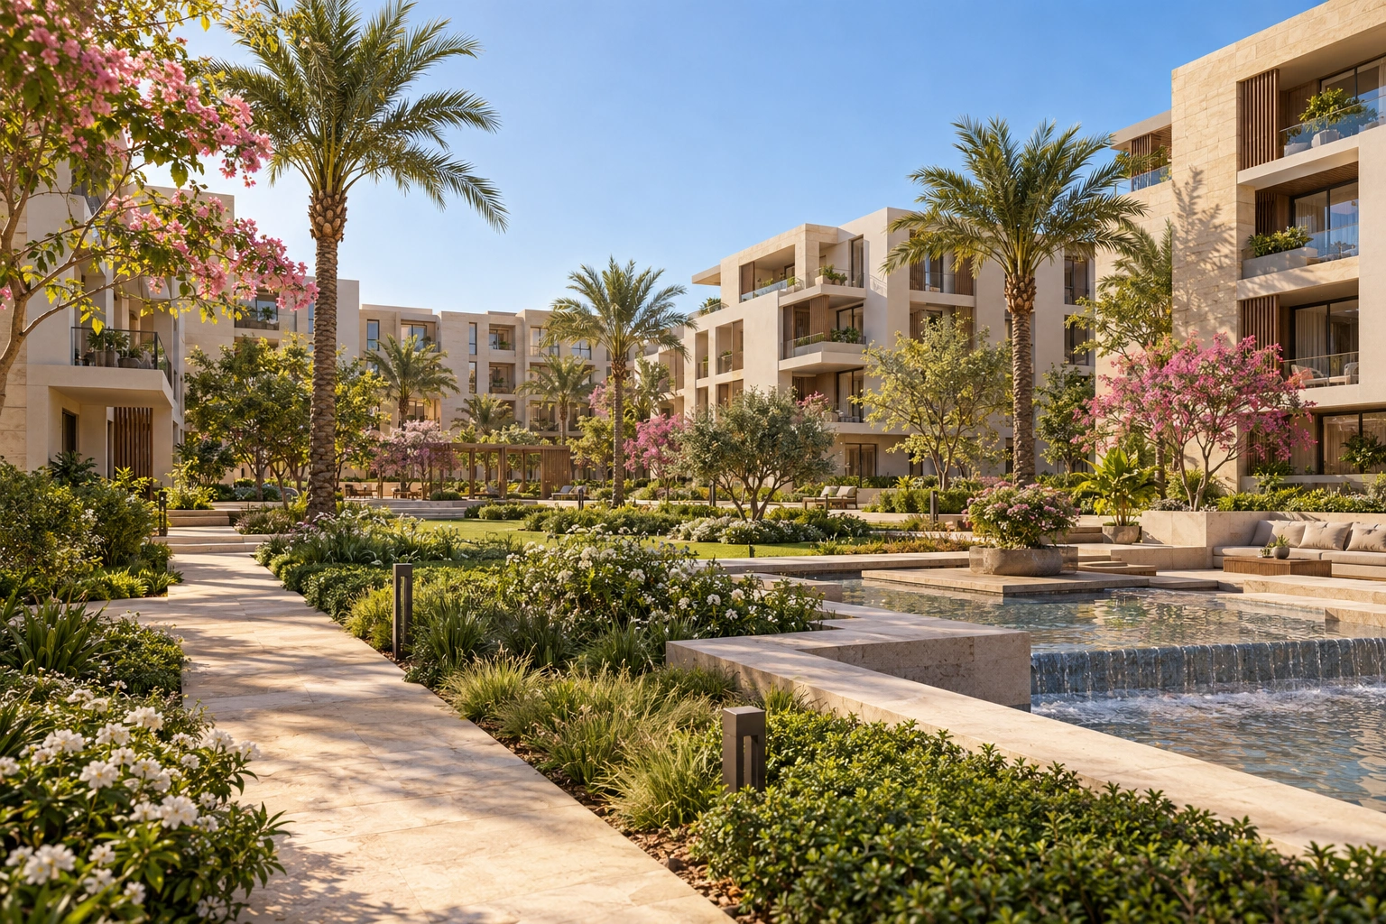
Shared space in a residential project is usually measured at ground level: a garden, a walkway, a seating area, or a water feature. At East takes that idea further. The spaces between buildings, courtyards, social areas, and even the rooftops of selected buildings in newer phases are treated as usable parts of the community rather than empty areas separating one home from another.
This idea explains the project more accurately than simply describing it as another compound in Mostakbal City. At East is built around connected spaces: the home relates to the courtyard, the courtyard leads toward gardens and social areas, and the central park connects with the commercial zone. The master plan therefore attempts to reduce the separation between life inside the home and life outside it.
Al Ahly Sabbour Developments is developing At East across 181 acres in Phase One of Mostakbal City, on the company's final land plot in this phase. With phases that include villas, townhouses and twin houses, as well as apartments, duplexes, penthouses and other residential formats, At East provides several ways of living within the same planning concept.
At East Mostakbal City Location
At East is located in Phase One of Mostakbal City and overlooks the city's main boulevard, with access to several routes connecting different parts of East Cairo. The project is close to Suez Road, the Middle Ring Road, the Regional Ring Road and Al Amal Axis, while Madinaty and the New Administrative Capital are only a short drive away.
The value of the location is not limited to reaching a major road quickly. The project is positioned within a part of Mostakbal City already surrounded by developments, infrastructure and major connections. This creates a different context from buying in a new urban extension that depends more heavily on what may be completed several years later.
The internal location of the unit remains equally important. Living close to the gate is not the same experience as overlooking the central park, while a unit near the commercial zone will feel different from one inside a quieter residential cluster. The location should therefore be read on two levels: At East within Mostakbal City, and the individual unit within At East.
The Area and Designs of At East New Cairo
The project extends across 181 acres, while buildings occupy only around 15% of the land. This leaves the larger share of the site for gardens, pathways, water features, courtyards and amenities rather than increasing the number of residential blocks.
Low density, however, is only part of the design. The main idea is based on a hierarchy of spaces. Residents do not simply step out of their homes onto a street; they move through different levels of privacy, from spaces associated with the building to a courtyard or residential cluster, then toward social areas, gardens and larger community facilities.
The architecture uses natural materials and simple lines while paying attention to visual connections between spaces. Courtyards also play an important role by bringing light and openness into the residential areas and creating quieter spaces between buildings rather than placing façades directly opposite one another without meaningful separation.
The master plan also introduces an extended park-view concept in which the central park connects with commercial and service areas instead of isolating every function in a separate part of the development.
Rooftop Living in the Residential Phases
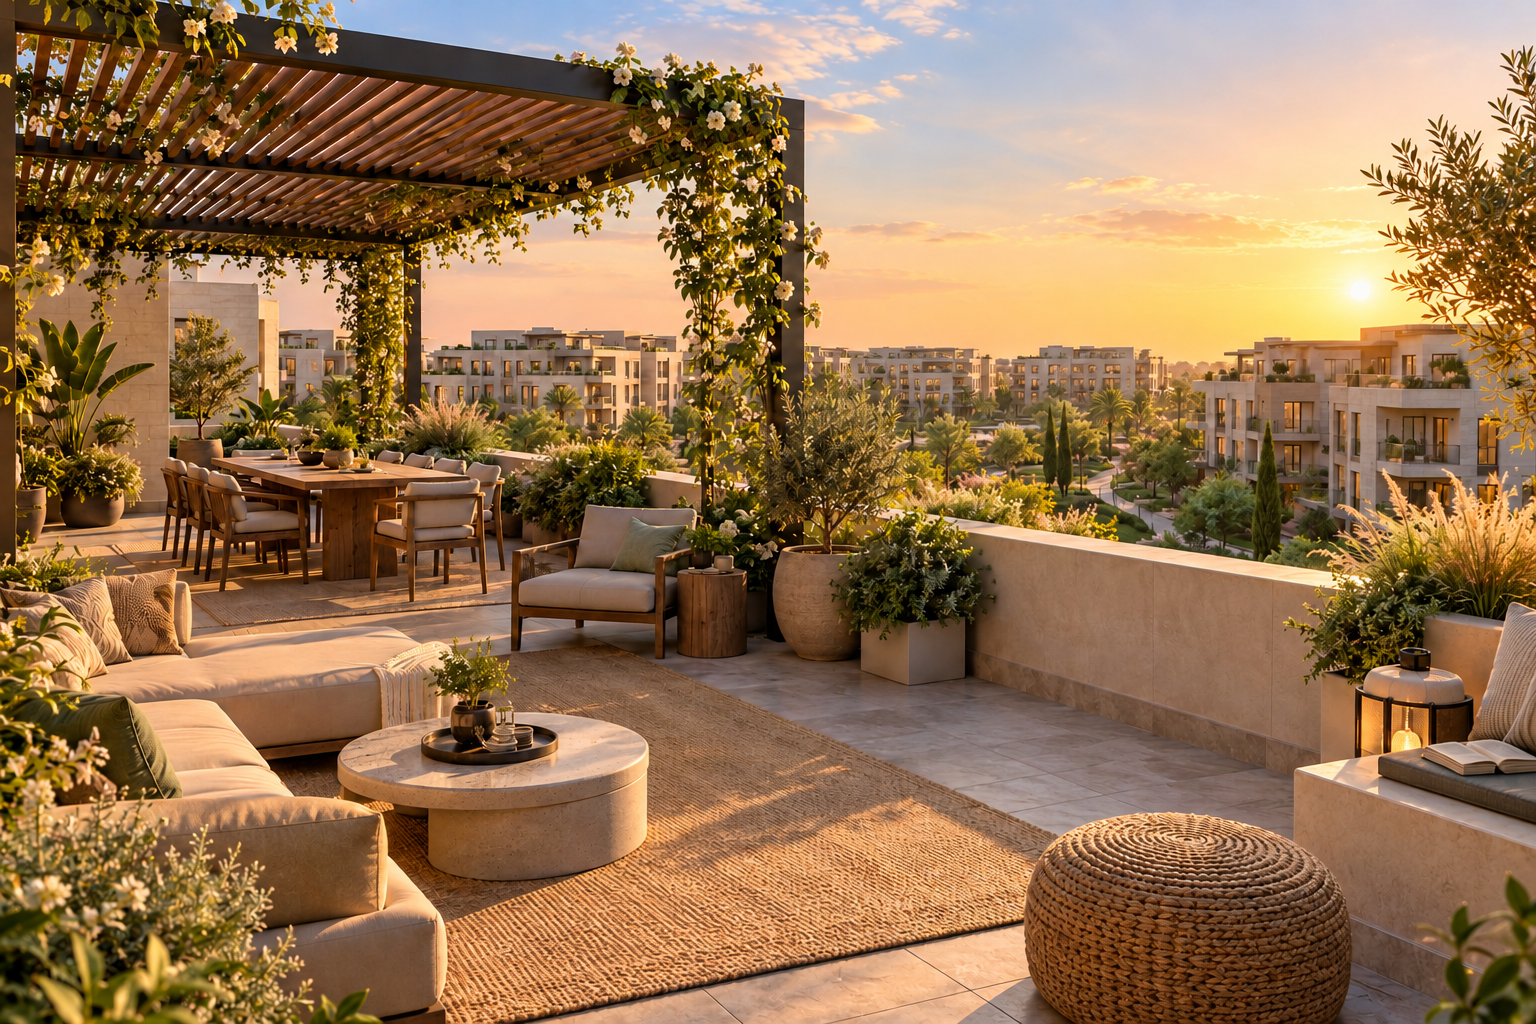
One of the more unusual ideas in At East's newer residential offerings is the way the rooftop itself is reconsidered. A space that is normally unused or reserved for only a limited number of units becomes a shared area for residents of the building.
These rooftops can include seating and reading areas, outdoor activities, movie viewing, fitness spaces, barbecue areas and places to relax. Residents therefore gain another social space outside the home without having to visit the clubhouse or central park every time.
The concept does not add square meters to the apartment, but it changes how the building can be used. The value comes from having another everyday space beyond the home, which means a unit can be evaluated partly by what its building provides, not only by its internal area.
Unit Types inside At East Compound in Mostakbal City
At East initially established its identity around villa living, with townhouses, twin houses and standalone villas in different sizes. As the residential phases expanded, the available mix also came to include apartments, duplexes, penthouses, garden units and upper-level residential formats.
This variety changes the selection process. Buyers looking for a practical home inside a residential building can consider apartments, while duplexes provide a two-level layout. Buyers who want a private garden or more outdoor space have different options, while villas offer a higher degree of independence and privacy.
The unit type should not be considered separately from its location. An apartment in a building with shared rooftop space and an internal garden provides a different experience from a similarly sized unit elsewhere, just as a waterside villa should not be evaluated in the same way as an internal villa.
The Property Sizes in At East Sabbour
Current offerings begin with relatively compact units suitable for one bedroom and increase through larger apartments, duplexes, penthouses and garden units, followed by townhouses, twin houses and standalone villas.
-Some apartments start at around 65 square meters, while villas and larger residential formats extend beyond 300 square meters and reach approximately 370 square meters in selected models.
Comparing units by area alone can be misleading. In a project built around shared spaces, courtyards and gardens, layout efficiency, the unit's position and its outdoor space may matter more than adding several square meters to the built-up area. The floor plan itself should therefore be compared, not only the number written beside it.
Services and Facilities in At East Mostakbal City
Amenities in At East are distributed across more than one level, matching the project's idea of creating social life close to each residential cluster instead of concentrating all activity in one destination.
-The project includes a clubhouse overlooking the main park, a multipurpose central park, social hubs within residential parcels, and workspaces for residents who need a quieter place outside the home.
-There is also a commercial area for everyday needs, a mosque, children's areas, jogging tracks and water features distributed across the master plan.
-Together, these elements support a lifestyle in which a larger part of the day can be spent within the community without the home being the only usable space.
-Selected areas also introduce outdoor fitness, outdoor cinema, seating and barbecue spaces.
These amenities are designed not only as one large central destination, but as activities located closer to individual buildings and residential areas.
Advantages of At East Mostakbal City
One of the project's clearest advantages is that shared space is not simply what remains after the units have been distributed. A building footprint of around 15% gives the master plan meaningful room for gardens, courtyards, water features and walkways.
At East also benefits from its Phase One location in Mostakbal City and its proximity to major roads, while being surrounded by established and growing residential destinations in East Cairo.
The variety of homes allows the project to address different needs, from smaller units to villas, while social hubs for individual clusters and rooftop living in selected phases add another dimension to life outside the home.
Another advantage is the attempt to connect the central park, clubhouse and commercial area visually and physically rather than treating them as isolated islands within the master plan.
Disadvantages of At East Mostakbal City
The presence of multiple unit types and phases means that the residential experience will not be identical throughout At East. Some units benefit more from proximity to gardens, water or social areas, so the development should not be judged only by its overall name.
The project is also progressing through different construction and delivery stages. Buyers who want to move within a short period should verify the specific phase and the level of completion around the unit rather than relying on the general status of the development.
Locations close to social or commercial activity may not suit buyers whose highest priority is quietness, although those same locations can be more practical for residents who value quick access to services.
Shared rooftop areas and social hubs also require consistent management and maintenance to preserve their usefulness over time. The success of the concept therefore depends not only on design, but also on the quality of operation after residents move in.
Living and Investment in At East
For residential buyers, the value of At East lies partly in choosing the level of social activity that suits them. Some units sit closer to gardens and services, while others occupy more private locations, and the residential mix ranges from apartments to villas with several formats in between.
Investors need to look at the unit type, its position within the phase, delivery timing, and its potential for resale or rental. The project's Phase One location in Mostakbal City and access to major roads are important factors, but they do not replace the need to select the individual unit carefully.
A strong investment unit is not necessarily the largest. In some cases, a smaller home with an efficient layout and convenient access to services may offer greater flexibility at resale, while larger homes address a different segment looking for longer stays and greater privacy.
About Al Ahly Sabbour Developments
Al Ahly Sabbour Developments is the company behind At East. The project forms part of the developer's long-standing presence in East Cairo and Mostakbal City in particular. The company announced the acquisition of the project's 181-acre land plot as part of its expansion in 2024.
Al Ahly Sabbour's portfolio includes residential and coastal developments, and the company already has experience within Mostakbal City through other communities and projects. At East therefore extends an existing presence in the area rather than marking a first entry into it.
At East ultimately expresses its main idea by treating the space outside the unit as part of the home's value: a courtyard, garden, social hub, walkway or usable rooftop. Evaluating the project therefore does not begin with the unit's size alone, but with a question about the life that surrounds that space once the front door is closed.
Frequently Asked Questions
What unit types are available in At East?
The residential mix includes apartments, duplexes, penthouses, garden units, townhouses, twin houses and standalone villas across different phases. Availability, layouts, outdoor spaces and access to shared areas depend on the selected unit and offering.
What unit sizes are mentioned for At East?
The article mentions some apartments starting at around 65 square meters, with larger villas and residential formats exceeding 300 square meters and reaching approximately 370 square meters in selected models. These figures do not represent every unit or phase, so buyers should check the specific floor plan.