The living experience is not the same across all residential developments that rely on apartment buildings, even when the unit types are similar. The real difference appears in how the buildings are positioned across the land, whether the unit overlooks an internal road, a garden, or a promenade, and how much space the master plan leaves between residential blocks. This concept is clearly reflected in Najm New Cairo Compound, for which Royal Developments selected an elevated plot of land in the Sixth Settlement, aiming to create a project based on open views and a variety of residential options within a relatively limited overall area.
The project is located in the Golden Triangle area of the Sixth Settlement, one of the areas receiving an increasing number of new residential developments as New Cairo continues to expand toward the New Administrative Capital. Najm's location is distinguished by its position on a corner plot with two main gates. It is also situated at an elevation of approximately 425 meters above sea level, a feature that has been utilized in the project's planning to benefit from open views, ventilation, and wider visibility from different floors.
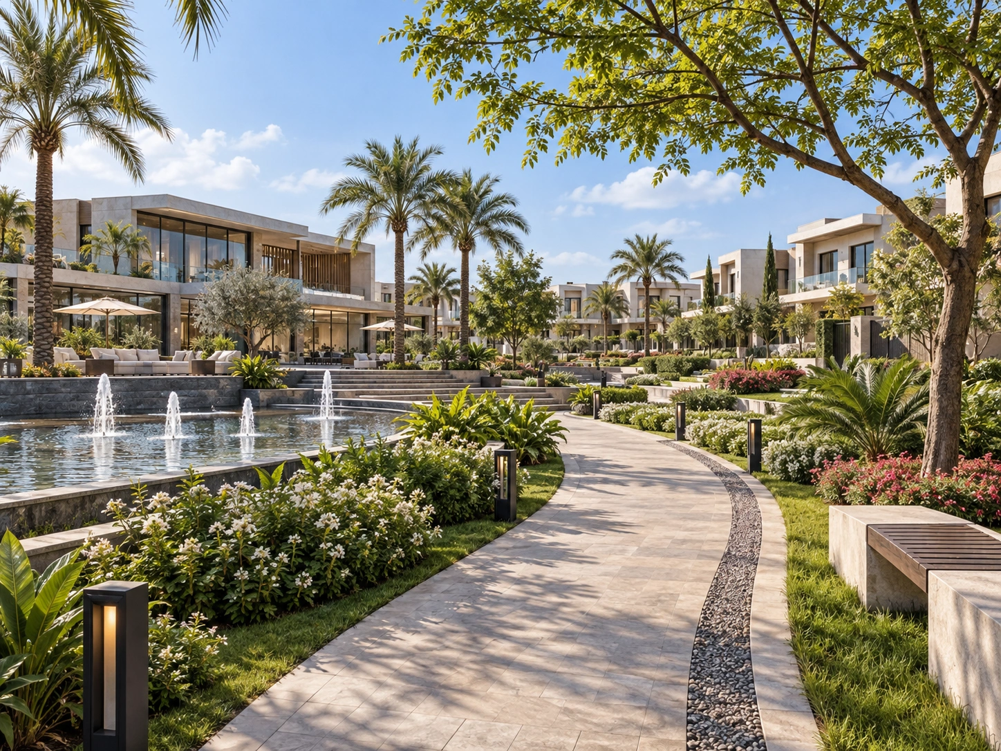
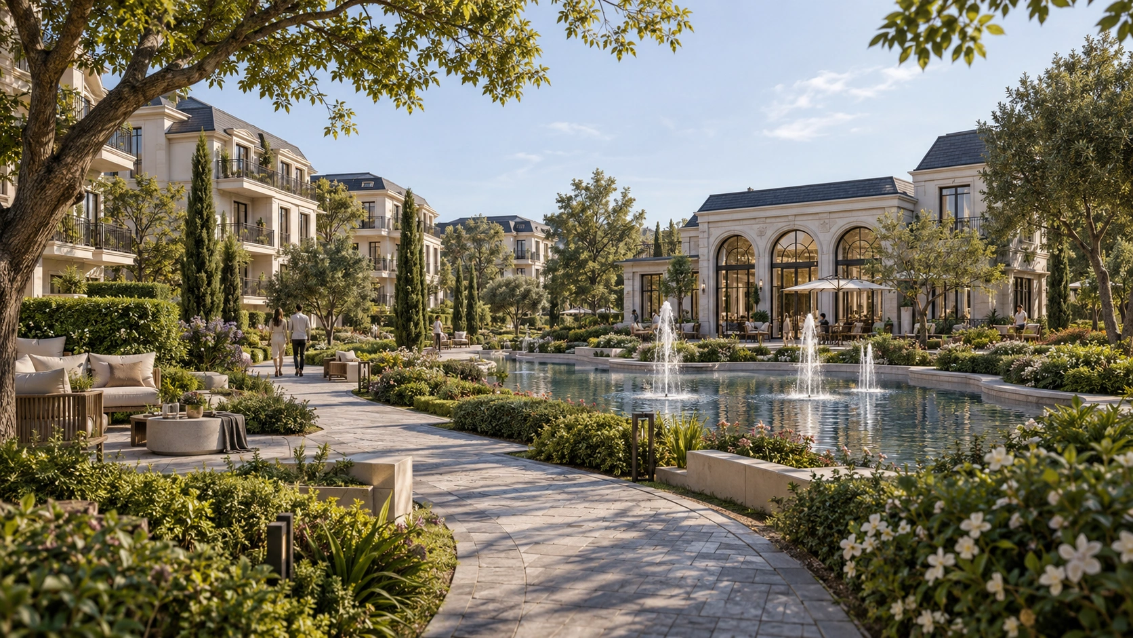
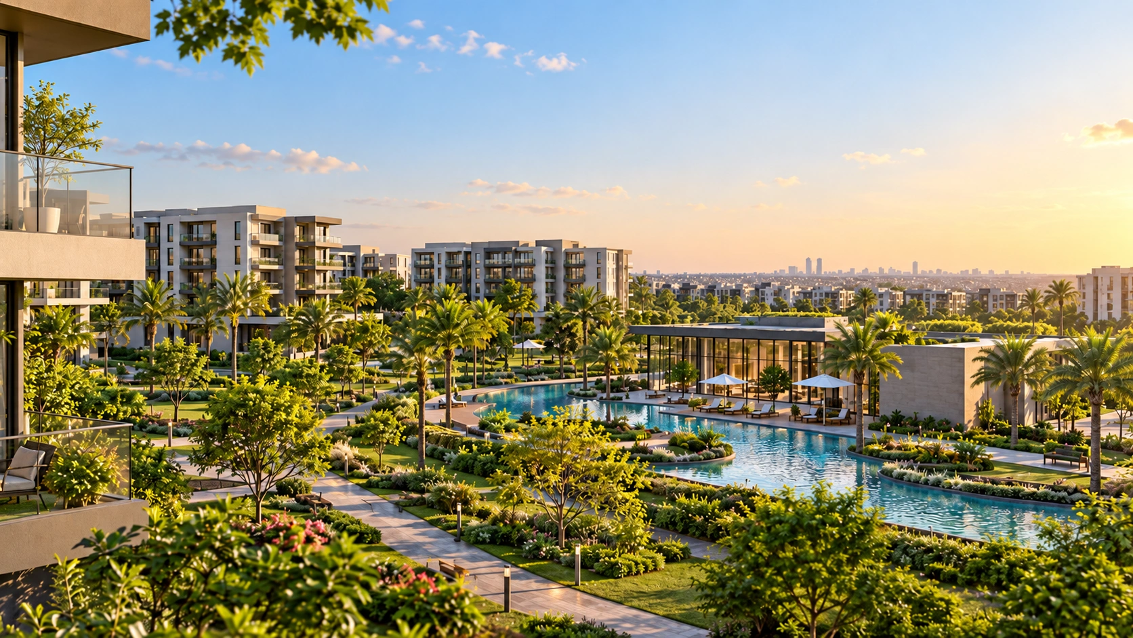
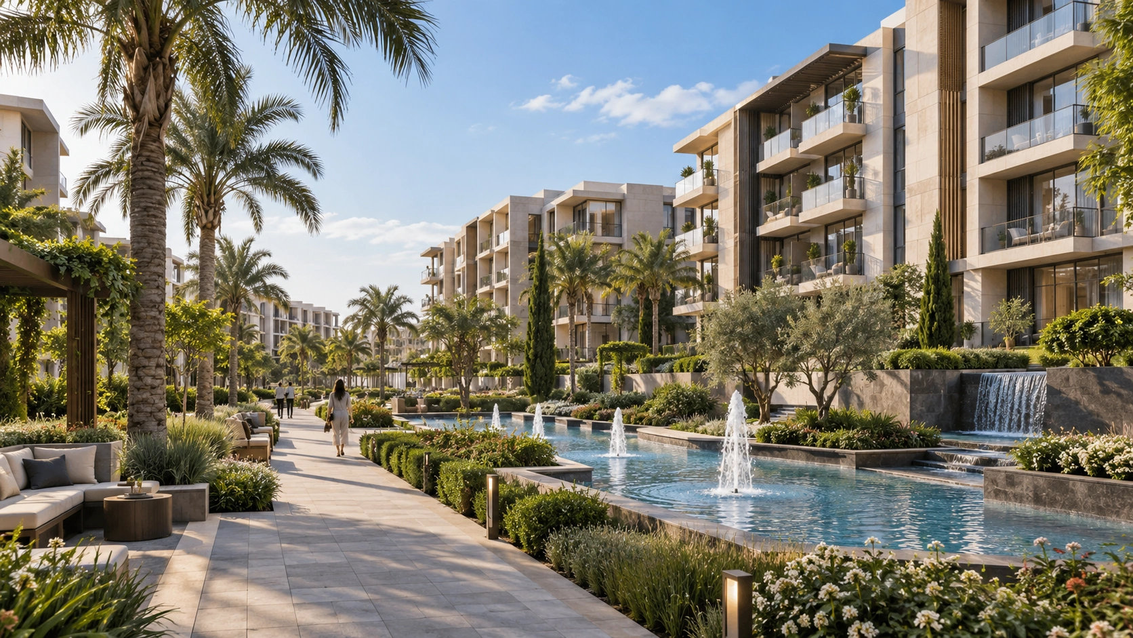
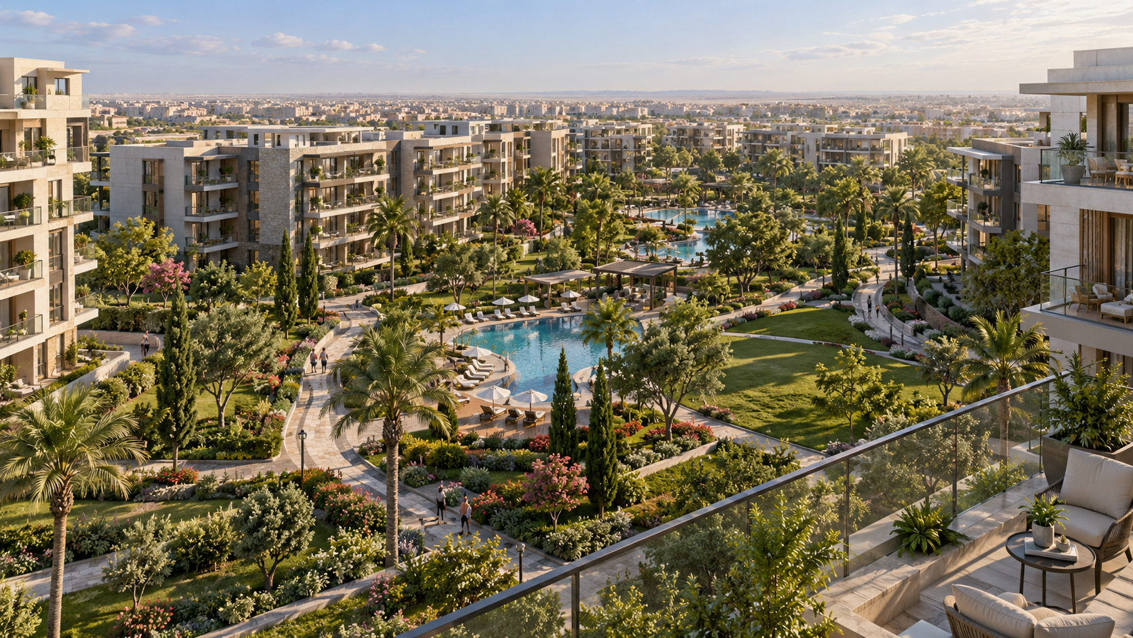
Najm extends over approximately 17 acres and includes nearly 1,000 residential units. Although the land area is not among the largest found in East Cairo developments, the construction footprint does not exceed approximately 18% of the total land area, while the majority is allocated to gardens, pathways, water features, and open spaces. This distribution is the most important element when understanding the project, as the objective is not to place a large number of buildings within a limited area, but rather to provide each building with better visual separation and more space for movement around it.
The project's architectural design carries the signature of architect Yasser El Beltagy, while its vision also includes a range of sports, social, and recreational facilities, including social clubs, swimming pools, green pathways, cycling tracks, children's areas, and wellness facilities. Najm can therefore be viewed as a project that attempts to use a medium-sized site efficiently while placing greater emphasis on the relationship between the buildings and the surrounding landscape rather than focusing solely on the residential units.
Najm New Cairo Compound Location
Royal Developments selected the Sixth Settlement for Najm, specifically the Golden Triangle area within the new extension of New Cairo. The importance of this choice lies in the area's position between the established parts of the Fifth Settlement on one side and the roads leading toward the New Administrative Capital on the other, allowing residents to move in two different directions instead of being connected to only one central destination.
The project is also connected to several major roads that provide access to 90th Street, the Ring Road, Suez Road, and the New Administrative Capital. Having more than one route available reduces residents' dependence on a single road, which is a practical advantage in East Cairo, where journey times can vary noticeably depending on the time of day and traffic conditions.
When evaluating the location, it is not enough to calculate the number of minutes between the project and a nearby landmark. It is more useful to consider the nature of the resident's daily journeys. Someone working in the Fifth Settlement may prioritize easy access to 90th Street, while someone working in the New Administrative Capital may place greater importance on the eastern road network. Families, meanwhile, may care more about proximity to schools, the American University in Cairo, and established services. In this sense, Najm's location serves more than one movement pattern rather than a single destination.
Najm New Cairo Compound Area and Design
The project extends over approximately 17 acres, equivalent to around 71,000 square meters. The land has been divided so that buildings occupy only around 18% of the total area. The larger percentage is distributed between green spaces, pathways, water features, and areas dedicated to movement and activities. The low construction ratio is important because it reduces pressure between residential blocks, particularly since the buildings rise to seven typical floors.
The architectural design follows the vision of architect Yasser El Beltagy, with a focus on creating modern façades and more open views. The project's concept is clearly reflected in the green promenade connecting different parts of the residential community and in the distribution of water features and gardens around the buildings instead of concentrating natural spaces in one corner away from the residential units.
Najm includes buildings consisting of a ground floor, seven upper floors, and a rooftop. This height allows the project to offer different residential types. Ground-floor units can be closer to gardens and pathways, while upper floors benefit from the elevation of the site itself. At the top of the buildings, selected units offer terraces and private outdoor spaces.
Unit Types and Sizes in Najm Compound
Najm offers more than one residential format, and the differences are not limited to the number of bedrooms. Some units benefit from direct proximity to the green promenade, while others rely on terraces, elevation, and upper-floor views. The main options can therefore be divided as follows:
Studios: They start from various sizes and are suitable for buyers seeking a practical space for one person or a couple. They also represent a smaller entry point compared with larger family units.
Two-bedroom apartments: The announced standard areas range between approximately various sizes and various sizes, making them suitable for small families or buyers who need an additional room for work or guests.
Three-bedroom apartments: They start from various sizes and, in some models, extend to larger areas reaching various sizes. This broad range allows noticeable differences in reception areas, service spaces, and the number of bathrooms.
Green Valley units: These include two- and three-bedroom models distinguished by their direct relationship with the green promenade. This type is therefore suitable for buyers who prioritize quick access to open spaces and everyday outdoor movement.
Upper-floor units: The project offers units on higher levels with private terraces, while some models include recreational features and outdoor areas that give them a different character from traditional apartments.
Penthouses: These appear among the available unit types in project databases and benefit from their upper-floor locations and outdoor spaces. The floor plan of each unit should be reviewed to determine the internal area and terrace or rooftop area separately.
Services and Facilities in Najm Compound
Water Features: Distributed throughout different parts of the project to create calm visual spaces and enhance the views surrounding residential buildings.
Green Promenade: It serves as a movement route within the community and is directly connected to selected units, making natural spaces part of everyday use.
Walking and Jogging Tracks: These provide residents with places for exercise away from external roads and major vehicle traffic.
Cycling Tracks: They provide another option for movement and recreation within the project and serve both children and adults.
Swimming Pools: These include outdoor pools and extended-design pools, providing recreational and sports activities within the residential community.
Social Clubs: The project includes areas for gatherings and social activities, helping residents spend time outside their homes and interact within the community.
Rooftop Gyms: Fitness areas are included among the facilities, with some rooftop spaces being utilized to provide a different exercise experience.
Spa and Jacuzzi: These provide facilities for relaxation and wellness away from traditional sports activities.
Children's Areas: Dedicated play and activity spaces help families provide a relatively safe environment for children within the compound.
Sports Courts: These allow residents to practice a variety of activities and encourage regular use of the project's facilities.
Gardens and Illuminated Areas: Different natural and recreational areas are distributed throughout the project so that community life is not concentrated in only one location.
Security and Access Control: The residential community relies on gates and surveillance systems to organize the movement of residents and visitors and maintain the privacy of internal areas.
Parking: Parking facilities help organize vehicle movement and reduce congestion in front of residential buildings and pedestrian pathways.
Investment in Najm New Cairo Compound
Investment in Najm requires looking at the project as a residential product serving multiple buyer segments within an area that is still taking shape in terms of urban development. The Sixth Settlement is receiving new projects from different developers, which means competition will exist, while services, roads, and occupancy are also expected to increase as the area develops.
Variety of Areas: Units start from approximately 75 square meters and extend to larger family areas, allowing investors to target more than one buyer or tenant segment when reselling or renting.
Different Residential Formats: The presence of units connected to the green promenade and upper-floor units with private terraces makes the product more diverse than a project based on a single apartment model repeated across all buildings.
Sixth Settlement Location: The project is positioned between the established New Cairo area and the direction of the New Administrative Capital, potentially attracting demand from people working in either location.
Connection to Main Roads: Proximity to the Ring Road, 90th Street, and Suez Road provides greater flexibility for movement, an important consideration when evaluating a property for residential use or rental.
Low Construction Ratio: Allocating only around 18% of the land to buildings gives the project more open space compared with developments with higher construction density, which may increase its appeal to buyers looking for views and privacy.
Variety of Facilities: Sports, social, and recreational facilities help create a community that can be used on a daily basis, affecting the resident's experience rather than simply the project's appearance.
An Experienced Developer with Previous Projects: Royal's previous developments in Mostakbal City and the New Administrative Capital provide buyers with reference points when assessing the company's approach and experience.
About Royal Developments and Its Previous Projects
Royal Developments is responsible for developing Najm in the Sixth Settlement. The company operates in the Egyptian market through residential and commercial developments in several new urban areas. Its direction can be seen in its selection of locations such as Mostakbal City, the New Administrative Capital, and New Cairo, which differ in the nature of demand but share their position within Cairo's modern urban expansion.
One of the company's most notable developments is Monark Residence in Mostakbal City, a large residential project that includes a mix of apartments, duplexes, townhouses, and standalone villas. This development offers a different model from Najm in terms of size and unit diversity, but it demonstrates the company's experience in developing an integrated residential community rather than a standalone building.
The company has also developed Capital Prime in the New Administrative Capital, a project that differs from Najm and Monark because it includes commercial, administrative, and medical uses alongside hotel units. This diversity between residential and commercial development gives the company experience across more than one type of real estate project.
The company's portfolio also includes residential developments and units in New Cairo, while Najm represents a clear step for the company within the Sixth Settlement. Selecting a 17-acre site with approximately 1,000 units and a limited construction ratio reflects an approach focused on creating a medium-sized residential community rather than a massive horizontal development.
Asked Questions
What major roads are close to Najm Compound?
The project has access to several major roads, including 90th Street, the Ring Road, and Suez Road, in addition to routes toward the New Administrative Capital.
Who designed Najm New Cairo Compound?
The architectural design of Najm carries the signature of architect Yasser El Beltagy.
Is Najm New Cairo suitable for investment?
The project offers different unit areas and residential formats within the developing Sixth Settlement. Buyers considering investment should evaluate the specific unit, payment terms, location within the master plan, surrounding development, and expected use before making a decision.